Stack A: the Tobacco Store on Custom House Quay
A grade one listed bonded warehouse, designed by John Rennie, that once fed 3,000 returning soldiers — and is still standing on its original cast-iron frame.
- 1820Built as a bonded warehouse for tobacco, tea and spirits
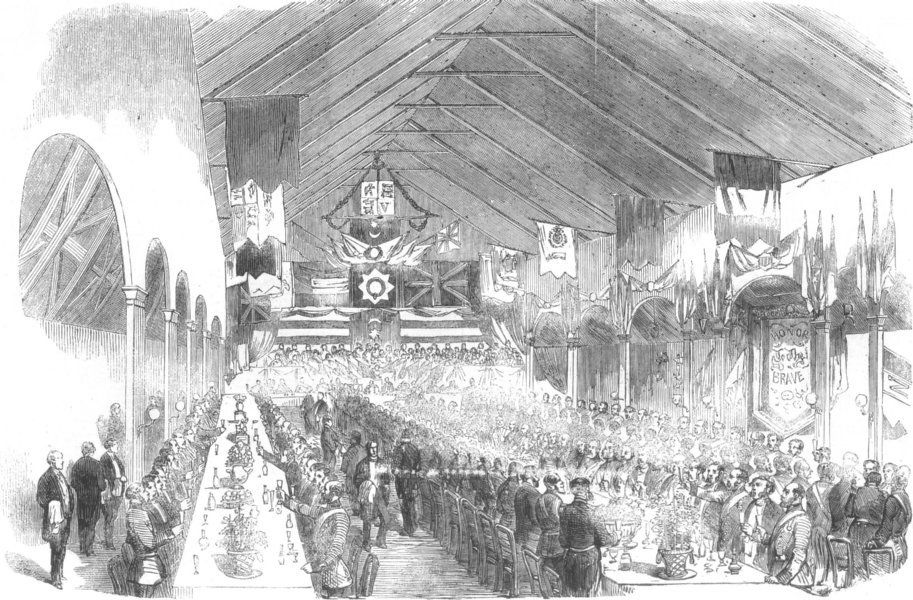
- 1856The Crimean War Banquet for 3,000 Irish soldiers
- 1884South end shortened to widen Custom House Quay
- 2000sRestored by the Dublin Docklands Development Authority
- 2013Bought by Neville Isdell & Mervyn Greene
A location like no other building in Dublin
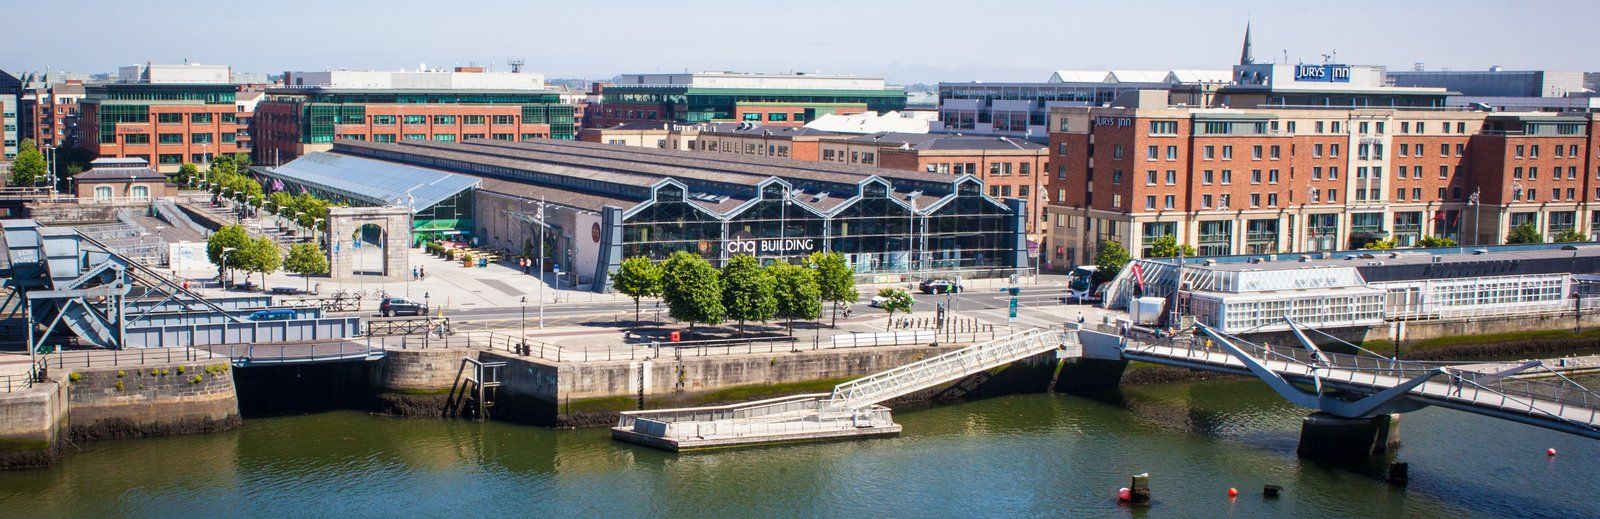
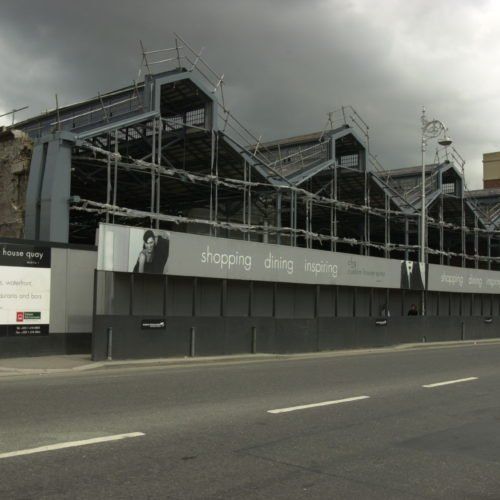
The chq Building overlooks the River Liffey and George's Dock. It is a grade one listed building in the heart of the city's bustling International Financial Services Centre (IFSC) in the Docklands. It was built in 1820 as a new bonded warehouse to store large and valuable cargoes of tobacco, tea and spirits. The dockers and merchants knew it as the Tobacco Store, or later, as Stack A. The building was made famous when it hosted the Crimean War Banquet in 1856, celebrating the return of 3,000 Irish soldiers.
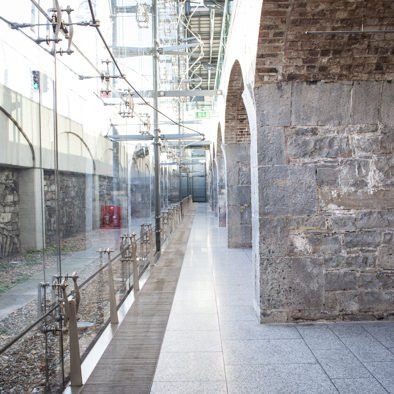
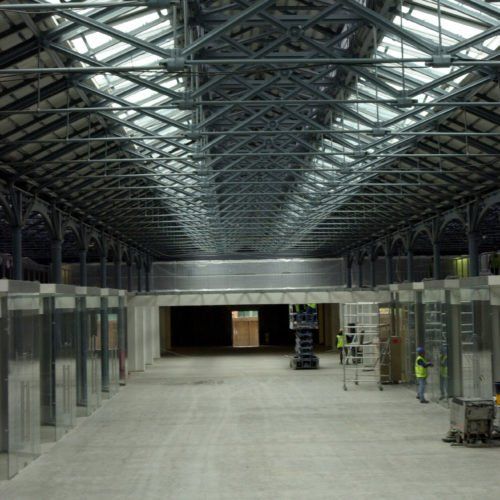
Designed by the Scottish engineer John Rennie, this industrial masterpiece boasts the largest pre-20th-century clear-floor space in Dublin City. External walls of beautiful Georgian brickwork enclose a vast area of over 8,000 sqm, with a slate roof supported by a sophisticated, innovative cast-iron frame. No wood was used in the construction, to ensure it was absolutely fireproof.
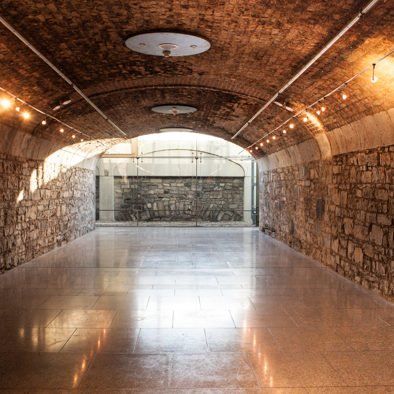
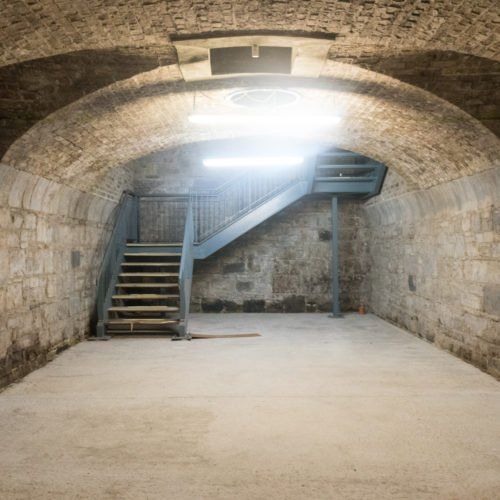
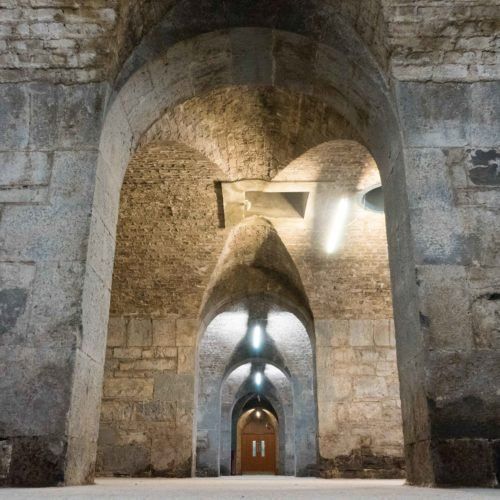
The chq Building measures 155m by 55m and still includes virtually the complete set of nine vaults that originally ran from west to east beneath the entire footprint; half of one vault was removed when the building was shortened by 5m at its southern end in 1884 to widen Custom House Quay.
The Grade One protected structure was sympathetically restored by the Dublin Docklands Development Authority in the early 2000s. The major restorations included the innovative and immense glass façade, originally designed by the brilliant Irish engineer Peter Rice, which now frames the southern end.
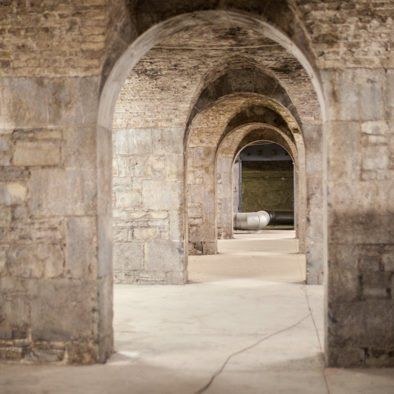
Restoration
There has been much confusion as to the actual construction date of Stack A. The first piece of concrete evidence can be found in the minute books of the Wide Street Commissioners of 1821, where the "ranging of the wall on the south end of the timber yard with the tobacco store" is mentioned. This body was established in 1758 to make "wide and convenient streets through the congested quarters of Dublin."
The earliest map showing the tobacco store is dated 1821, enclosed in An Historical Guide to Ancient and Modern Dublin by the Rev. G.N. Wright, who gives a concise description:
In this store, which is now completed and in use, there is not one particle of wood or other combustible matter. There are nine vaults beneath, which altogether afford perfect and convenient storage for 4,500 pipes of wine… these vaults are lighted by means of thick lenses set in iron plates in the floor of the tobacco store.
Wright describes the interior in graphic detail: "The roof is supported by metal framework of an ingenious construction; and at intervals, long lanterns are inserted, the sashes of which are also metal. The entire framework is supported by three rows of cylindrical metal pillars, 26 in each row, which rest upon others of granite, that are continued through the stone floor into the vaults beneath."
John James McGregor, also writing in 1821, stated: "The tobacco stores have been finished… They are 500 feet long by 160 feet wide. The roof is of cast iron, and the building finished in the most permanent manner." This ironwork was manufactured at the Butterley Foundry in Derbyshire, founded in 1791–92. Wright also mentions an "extensive yard for bonding timber" adjoining the store, and in Boucher's biography of Rennie, 1820 is given as the date for the design of fireproof warehouses in Dublin. With all the evidence presented, we can reasonably state that 1820 was the date of construction.
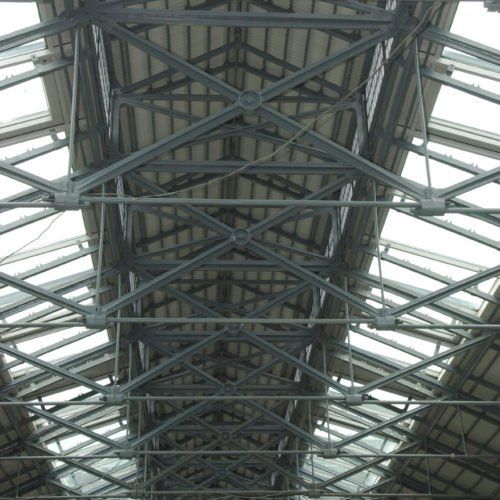
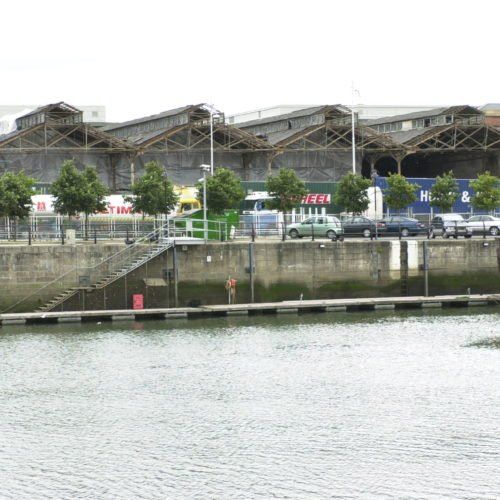
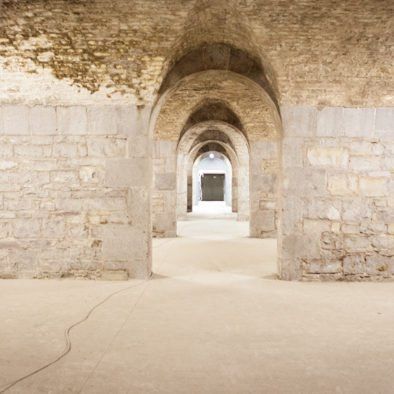
Little is known of the early history of the warehouse. It was divided into two compartments: a northern section for tobacco and a southern compartment for tea. A mezzanine floor was inserted at the northern end in 1871, and in 1884 the building was shortened by about 16 feet at the southern end to widen Custom House Quay. David J. Griffin, in his Architectural History of Stack A, notes that "it is likely that the iron structure of the building provided the inspiration for the passenger shed at Kingsbridge (now Heuston) Station, built in 1845, which was designed by the Irish engineer, Sir John B. MacNeill."
The restoration by the Dublin Docklands Development Authority in the early 2000s included the immense glass façade originally designed by Peter Rice — widely regarded as one of the most distinguished structural engineers of the late twentieth century. Following early work on the Sydney Opera House, he defined the structural elements of the Centre Pompidou and the Pyramide Inversée at the Louvre. His influence has shaped a new generation of architects and engineers, and he features in EPIC The Irish Emigration Museum.
Neville Isdell and Mervyn Greene purchased the building in late 2013 to develop the magnificent structure into a destination at the social heart of Dublin Docklands.
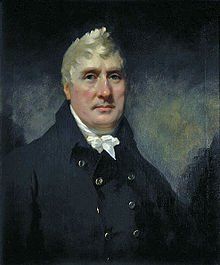
John Rennie
John Rennie was born in 1761 in the small village of Preston Kirk in East Lothian. By the time of his death he could lay claim to a major professional involvement in the East and West India docks in London, Holyhead Harbour, Hull docks, Ramsgate Harbour, the dockyards at Sheerness and Chatham, and Howth and Dún Laoghaire harbours.
He was jointly responsible for the tobacco warehouse known as the "Skin Floor" in the London docks, which may have been the inspiration for Stack A. Built between 1811 and 1814, it was a revolutionary structure that enhanced Rennie's already considerable reputation for innovative cast-iron structures.
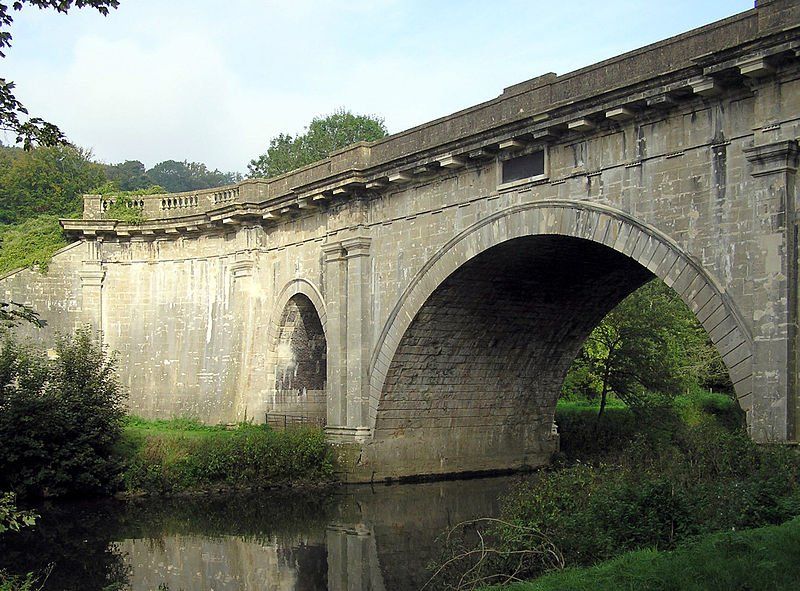
CHQ, formerly Stack A, was constructed around 1820 to Rennie's design. The ground floor, intended for tobacco, has brick external walls enclosing a vast space of approximately 7,000 sqm, with a sophisticated cast-iron frame supporting a slated roof and glazed lantern lights. The basement vaults comprise stone walls and brick arches designed for wine storage.
The building has had a great variety of uses, most notably in 1856 when it hosted a banquet for 3,000 veterans of the Crimean War. The distinguishing characteristics of Rennie's work were finesse and solidity. Stack A certainly encompasses these qualities, standing today as possibly the finest example of nineteenth-century industrial architecture in Dublin.
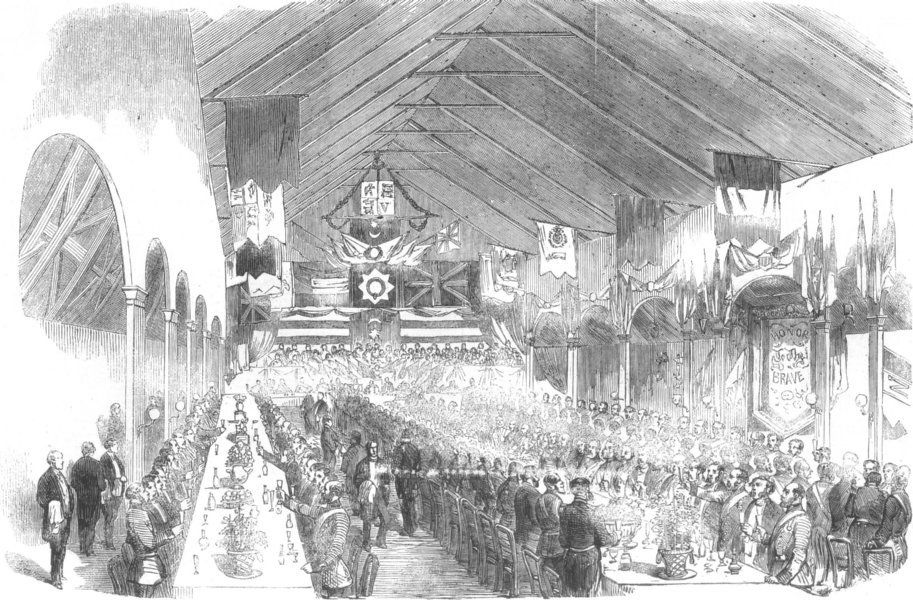
The Crimean War Banquet
The Crimean War (1854-1855) has often been described as a pointless, minor war in a far off place. Certainly this conflict, primarily involving France, Russia and Britain, was pointless, in as much as all wars are but a minor war it was not. It accounted for the lives of almost three quarters of a million soldiers. It was also important in that it was a war in which more men (four out of five) died from, disease, especially cholera, than perished on the battlefield.
An immense number of Irishmen fought with the British army but as the Dublin Evening Mail of 23rd October 1856 reported, they received little recognition for their efforts; “The soldiers, when they returned, could pass unnoticed through the streets. The Viceroy with a spirit and energy that do (sic) him honour, called attention to the omission and urged that it (congratulations) might be speedily supplied.”
The Lord Mayor, Fergus Farrell, organised a preliminary meeting held on the 19th August 1856, to decide how best to celebrate the return of Irish soldiers. He suggested providing a banquet for the troops and tendered “his own subscription of £50 or more should it be necessary, in aid of the entertainment.” It was resolved at this meeting that “steps should be taken to invite to a national entertainment in the city of Dublin, all the troops now serving in Ireland who are wearers of Crimean medals.”
The problem of space however, was solved by an offer from Mr. Henry Scovell, who suggested using his bonding warehouse, Stack A, at the Custom House Docks. It was suggested to the committee that the premises “would be peculiarly adapted to the purposes of the banquet…..and it appeared to them so suitable that they considered it quite unnecessary to examine any further” Thus, as the Irish Sword-reports, Stack A was “accordingly fitted up by the architect of the Board of Works (J.H. Owen).”
Efforts were made by the committee to ascertain the number of Crimean troops stationed in Ireland. It was judged that the warehouse had the capacity to accommodate 3,000 soldiers and finally the decision was made that this number would consist of the following:
• Dublin Garrison 1,500
• Curragh & Newbridge Garrisons 1,000
• Other Garrisons 500
There was widespread support for the banquet in Dublin society. This was translated into numerous cash subscriptions as well as other gifts. For example, “a Dublin wine merchant, Henry Brennan, gave the wine, a pint of port or sherry for each of the four thousand guests,” (made up of 3,000 soldiers and 1,000 others). The 1,000 ‘other’ guests were accommodated in a gallery overlooking the banquet hall. The Freemans Journal of 16th October 1856 reported that these guests were admitted at the following prices: “Ten shillings will be charged for each gentleman and five shillings for each lady’s ticket and 1,000 tickets will be issued.” The subscribers to the banquet fund had the first option to buy the tickets, and the remainder were sold to the general public.
On the day of the banquet, 22nd October, the newspapers described the reaction of Dublin people to the event, as overwhelming: “The entire length of the quays from Kingsbridge terminus to the Custom House, and the various streets leading towards the scene of the coming banquet were thronged with groups of people, awaiting the first arrival of the military guests.” According to the Irish Sword, “the people showed nothing but friendliness and the troops were cheered along the route.” As they marched towards the docks, the troops still wore what were described as “heavy Crimean beards.” The banquet commenced at 1.15pm. The following details give us an indication of the amount of food and beverage consumed throughout the day: “There were laid 250 hams, 230 legs of mutton, 250 pieces of beef, 500 meat pies, 100 venison pasties, 100 rice puddings, 250 plum puddings weighing one ton and a half, 200 turkeys and 200 geese, 2,000 rolls, 3,500 lbs of bread, 3 tons of potatoes, 8,500 quart bottles and 3,500 pint bottles ‘of port.” The speeches made during the meal were triumphant and passionate. Lord Hugh Gough, Colonel-in-Chief of the 60th Royal Rifles, stated: “I feel it to be the happiest moment of a long life of military vicissitude to be associated with my countrymen in this public demonstration of a nation’s gratitude for military deeds, well-deserving of a nation’s praise and best feeling.” Isaac Butt M.P., spoke of “the Crimean heroes” and offered “a thousand welcomes with all the cordiality of the lush heart — to those who fought for us in far off lands.” On a more sombre note, Lord Talbot de Malahide proposed a toast to “the memory of the fallen,” and reminded those present that ‘whilst they did honour to the living they should not forget the fallen.”
The proceedings came to an end at 4.15pm “when the troops mustered in the Custom House yard and marched to their
respective railway termini.”