
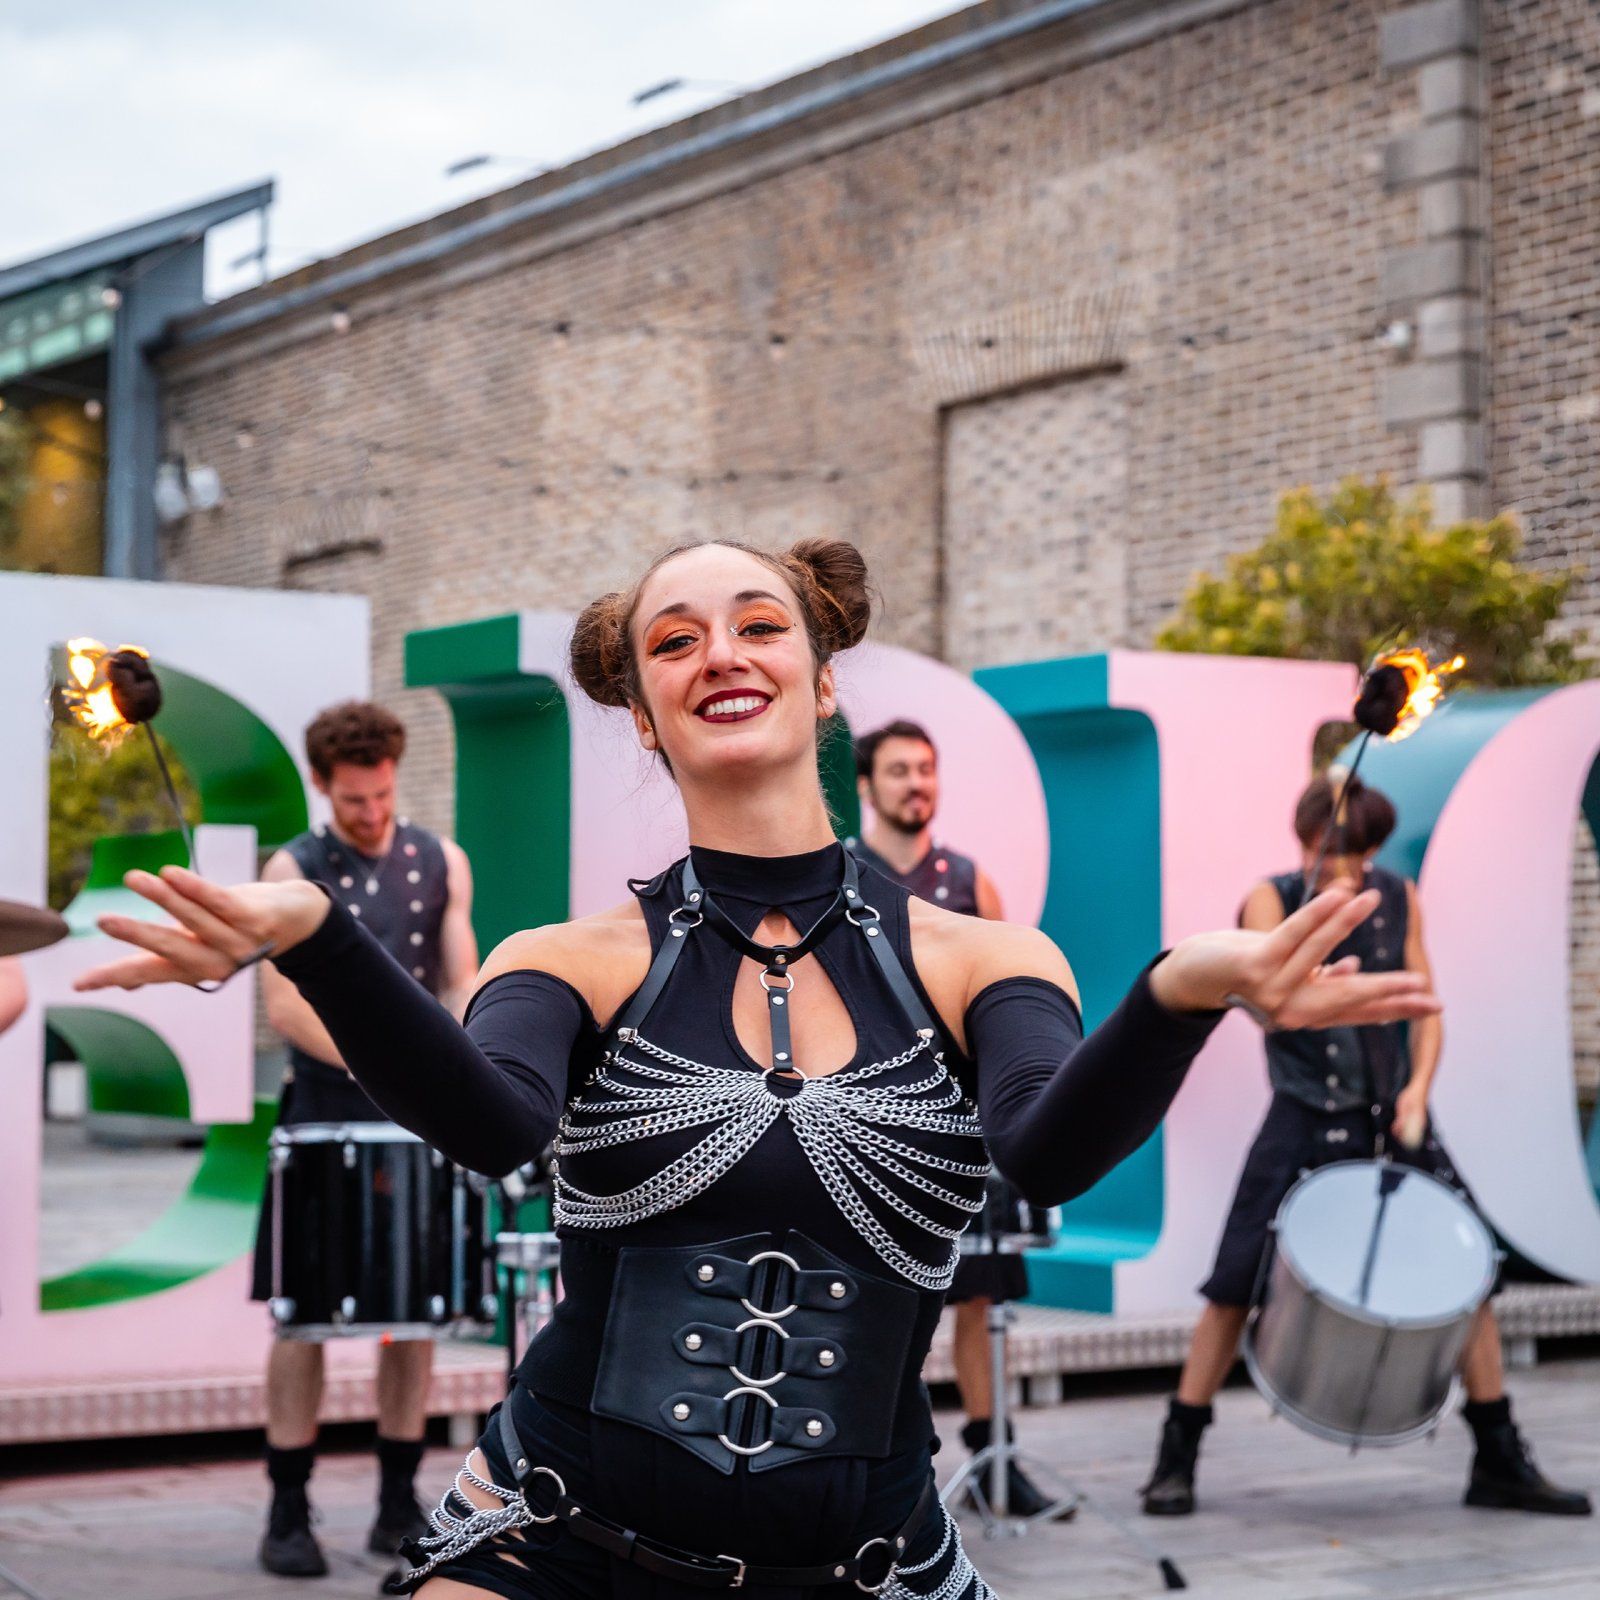
Unique venue hire in Dublin's Docklands
Host in 200-year-old vaults or under the glass lantern roof of the Galleria — past, present and future collide in a venue unlike any other in Dublin.
Heritage meets contemporary hospitality
Located within the historic vaults of the CHQ Building, EPIC offers a unique event venue in the heart of Dublin's Docklands. Its atmospheric museum setting is an unforgettable backdrop for private events, corporate receptions, networking gatherings and exclusive evening experiences.
Guests can begin with an immersive tour of the museum before moving into the event spaces for exceptional food, entertainment and memorable experiences. Whether it's a corporate event, client reception, product launch or private celebration, EPIC is a distinctive blank canvas.
Exclusive use, morning or night
Private hire is available after hours from 7pm, and before opening from 7am – 9.30am, subject to availability.
Morning events
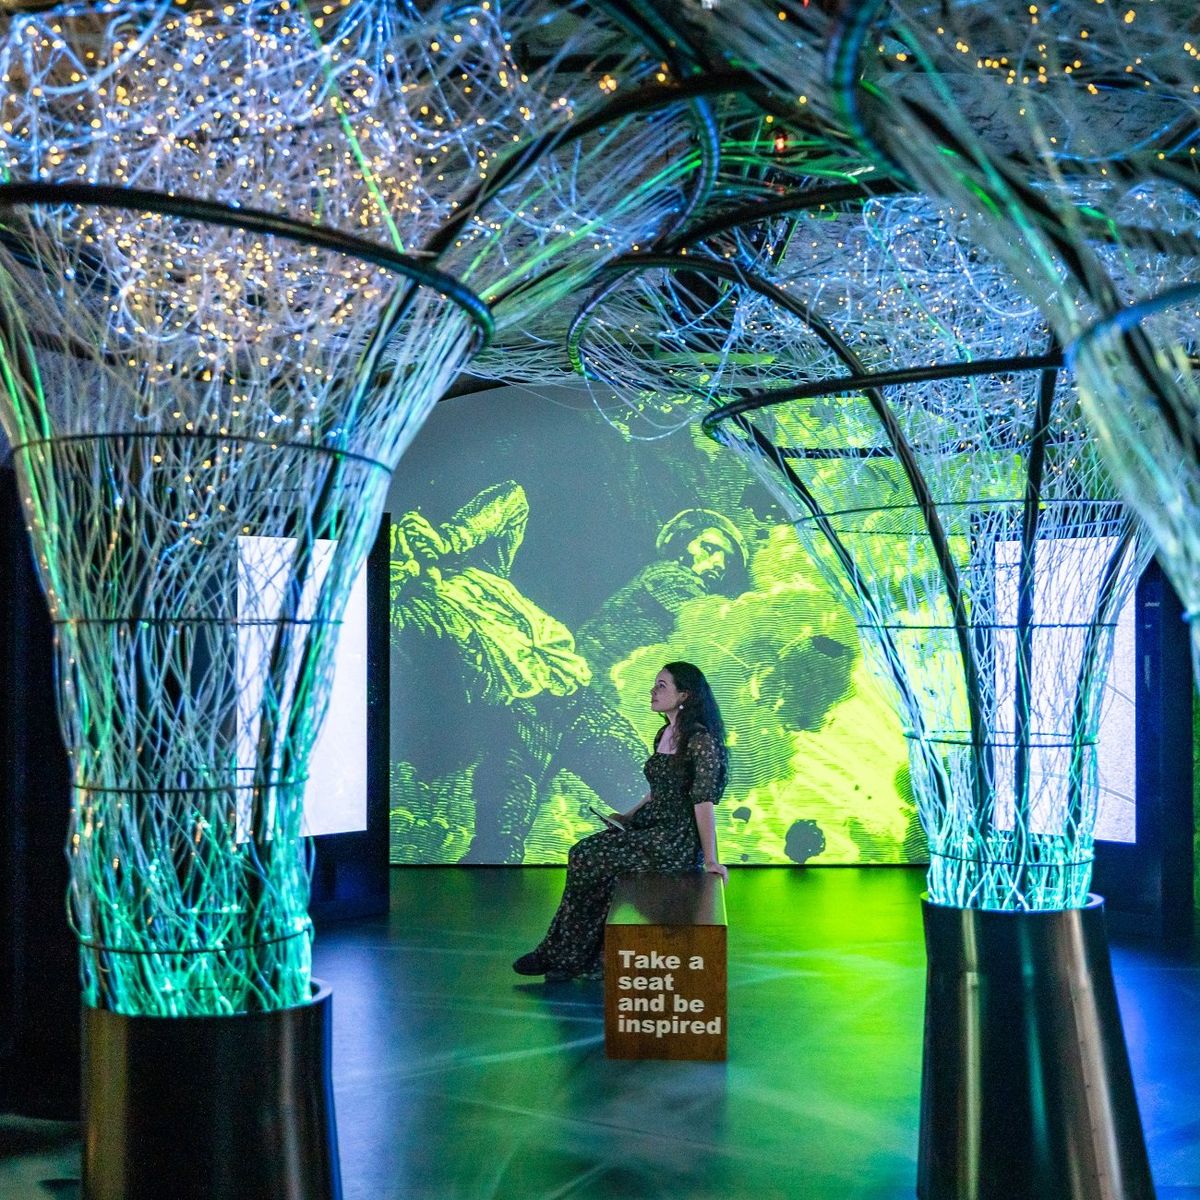
Exclusive use of the entire museum, with breakfast in the galleries — coffee, tea and pastries in the 200-year-old event vaults. Follow your tour with a visit to the Irish Family History Centre.
Reception & evening events
A guided tour followed by a cocktail reception among the digital displays of the atmospheric EPIC Event Vaults. Exclusive use for groups of 40 to 180 guests.
Groups & private rooms
Groups are welcome during opening hours at group admission prices, with a number of private spaces for up to 50 attendees.
The ultimate Christmas party venue
Christmas venues book up quickly. Choose a storytelling space with customisable backdrops, a private pub setting, or the Design Gallery with its 4-screen takeover. The festive menu with Bakehouse showcases the best Irish suppliers:
- Cashel Blue cheese crostini
- Wright's smoked salmon mousse
- Mini chicken, cranberry & brie tarts
- Sweet treats and desserts
- Candy cane prosecco
A culturally relevant setting
With Ireland holding the Presidency of the Council of the European Union until December 2026, EPIC is a fitting venue for international delegations and Presidency-related gatherings.
The exhibition Common Ground: Ireland and the EU (Celebrations Gallery, until 31 December 2026) gives your event a cultural context no other venue can offer.
Make the museum yours
Immersive digital displays, projection and integrated audio throughout the museum let you turn EPIC into a fully branded experience — without disposable signage. The tech team helps bring ideas to life before and during the event.
Catering comes from in-house partner Bakehouse — hot and cold canapés, supper bowls and grazing tables — or bring your preferred caterer. Entertainment from trad music to whiskey tasting and genealogy activations can be arranged.
The wow-factor space under a glass lantern roof
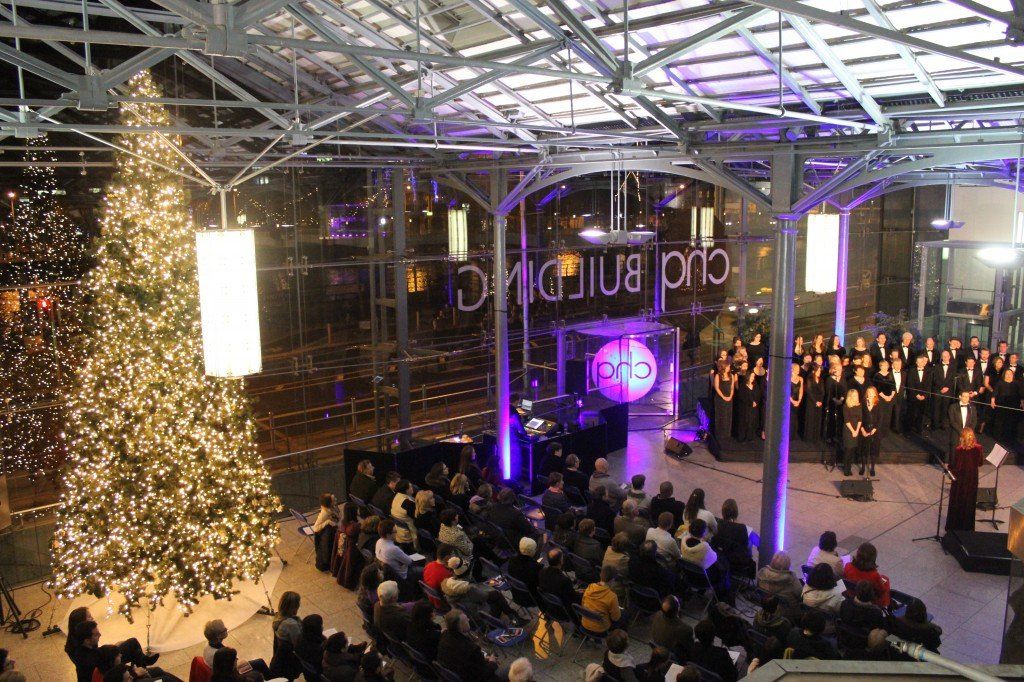
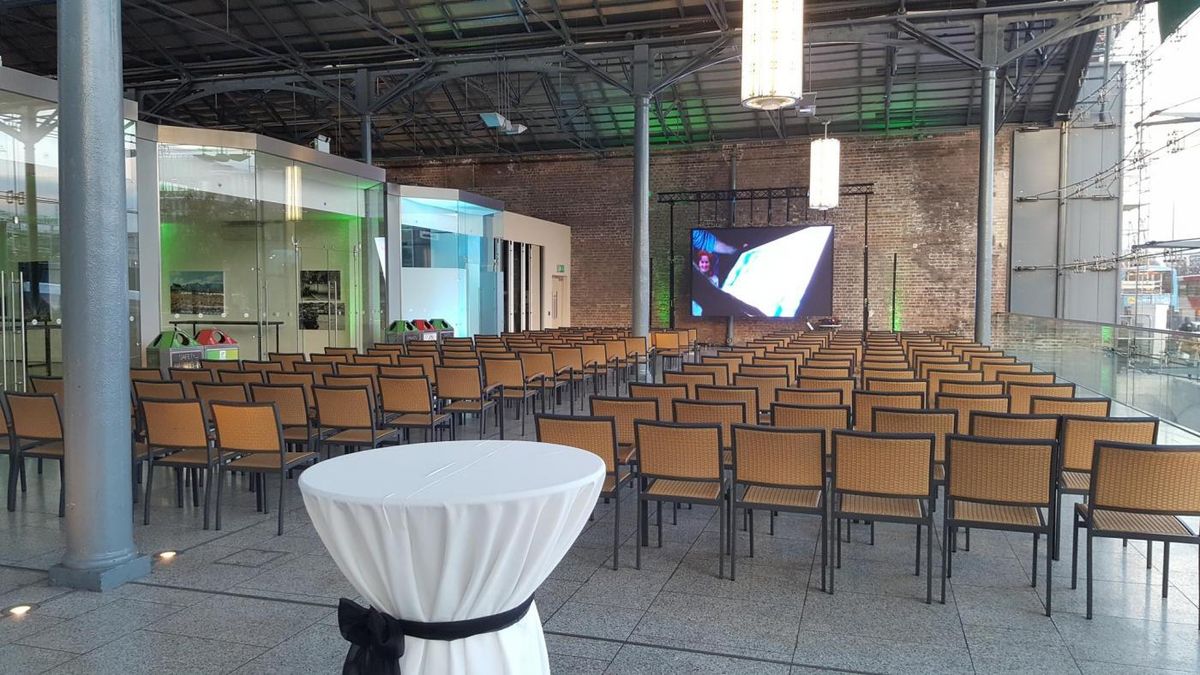
With its glazed lantern roof and stunning glass façade overlooking the River Liffey, the Galleria is the perfect space for drinks receptions, seminars, exhibitions, product launches and more — and a beautiful addition to larger events at EPIC.
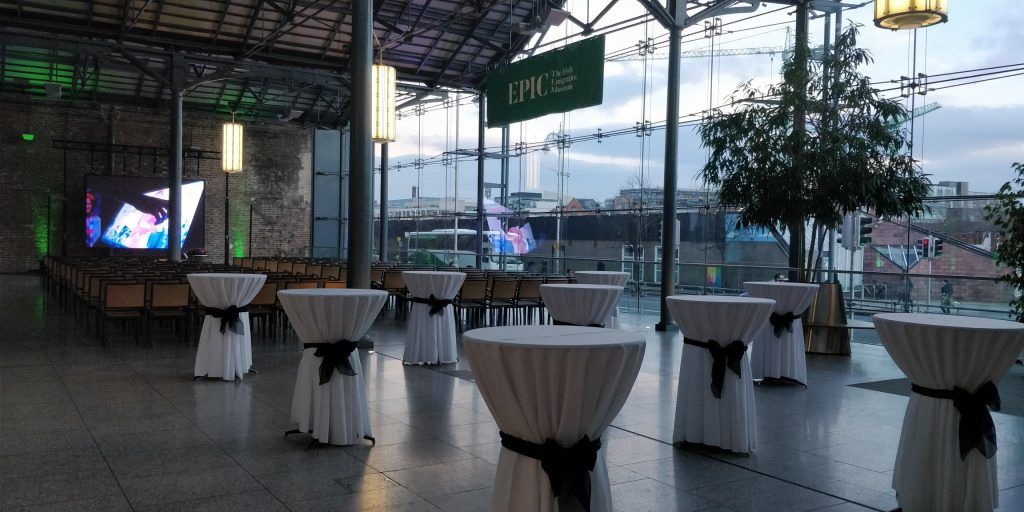
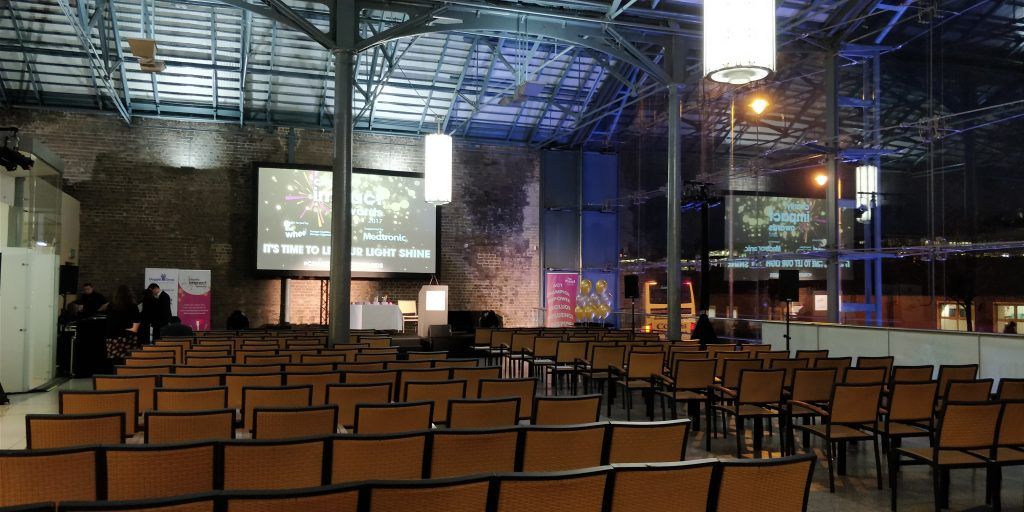
Galleria & Vaults specifications
Further details on emergency lighting, fire alarm, CCTV, sprinklers, the lift and the floor are available on request.
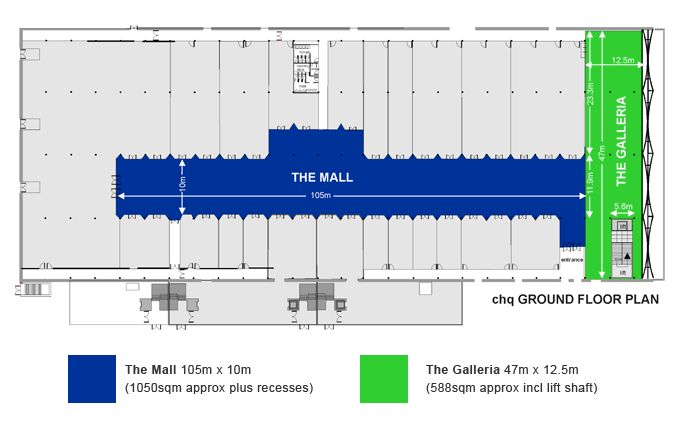
The Galleria
Lighting
Lighting is controlled independently from the main mall. At ground level, feature pendant luminaires run through a dimming system and also provide emergency lighting. High-level ERCO 78300 series (230V) lighting tracks are installed, each length on the dimming system; no track-mounted fittings are provided. Each track has a minimum loading of 3.5kW per circuit, with a maximum total of 15kW, and a maximum weight of 25kg per 1.4 linear metres.
Point loads up to 100kg can be supported from the truss nodes of the cast-iron roof. Low-voltage fittings recessed in the floor illuminate the columns and can be switched off during events. Feature lighting highlights the glass stairs and lift.
General purpose power
Twin 13A single-phase 230V sockets in recessed floor boxes laid out in a matrix for maximum flexibility. Three-phase supply on the south-east wall at ground floor: 2 × 63A and 1 × 125A.
IT & data
Two Category 6 outlets at each floor-box position (passive items only). The patch panel is in the basement store.
Heating & ventilation
Mechanically heated and ventilated, with air entering through floor grilles at the base of the south glazed wall. Temperature is controlled from a minimum of 15°C to a maximum of 5°C above outside ambient. Luminance levels 2,000 – 5,000 lux, with correspondingly high UV. Roof-level smoke vents open and close automatically to temper the space, close when it rains, and open in a fire emergency.
Temporary bar services
22mm hot and mains water supplies, a 40mm waste connection, twin 13A single-phase power and two Cat 6 data points are provided for a temporary bar, both in the Galleria and in the Mall.
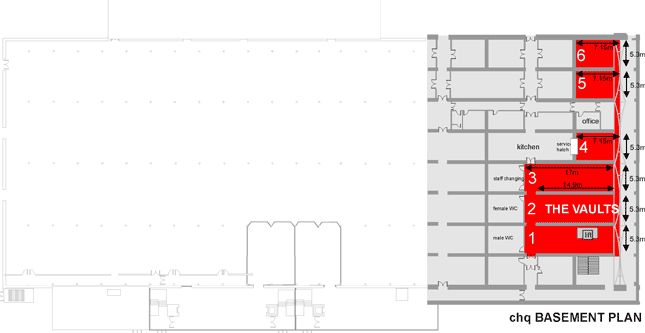
The Vaults
Character
Original brick and stonework walls and ceilings formed in arches running north–south. The south elevation is a full-height glazed façade from basement to roof.
Electrical services
A wall-mounted two-circuit lighting track on a dimming system with low-voltage fittings. Any changes to track fittings must be reversed by the event organiser immediately after the event; if additional fittings are added, equivalent wattage must be removed. Recessed floor sockets, with electricity and data on a grid at roughly 5m intervals and three-phase power.
Food preparation
A food preparation area for catering is available in the vaults; full specification on request.
Heating & ventilation
Internal temperature varies between 18°C and 25°C depending on conditions and attendance. Luminance levels 500 – 2,000 lux.
Event management plan
The Galleria hosts everything from contemporary design, art, photography and fashion exhibitions to launches, lectures, corporate and seasonal events. For every event at CHQ, submit a plan that includes:
- A brief description of the event or promotion
- Dates, times and duration
- Locations within the building
- Specification and certification of temporary structures
- Number of participants, audience or spectators
- If sampling, type of samples (a food licence may be required)
- Number of vehicles, if any
- Parking permits or suspensions required (contact parking enforcement directly)
- Public liability insurance
- Employer liability insurance
- Health & safety statement
- Risk assessment
- Anything else relevant to the safe running of the event
Insurance requirements: €6.5m public liability and €13m employers' liability, with an indemnification to Custom House Quarter Limited.
Ready to plan something?
For events in EPIC, use the venue hire enquiry. For the Galleria and the rest of CHQ, email the events team.